

Bayside Extensions

Your Premier Bayside
Home Extensions Specialists
Servicing Bayside and the Inner Southeast
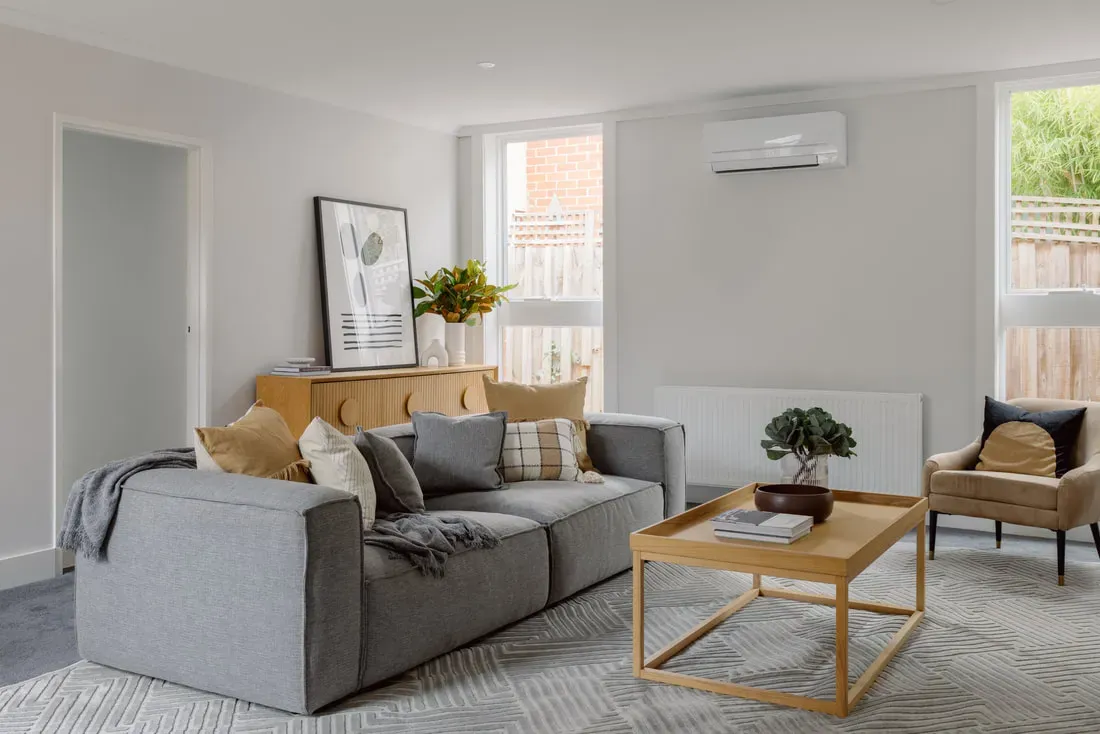
A home extension could be the perfect solution if you love the area but want to upsize.
Are you loving Bayside living? Perhaps you’ve outgrown your home in the inner-east. If you don’t want to get stung with stamp duty taxes, then extending your home could be the answer!
If you love your neighbours and location, and ideally don’t want to move but are starting to outgrow the existing family home, then why not extend what you have?
Considering a home extension? We can help you decide.
We understand that it might take some time to reach this decision. If you have been considering extending your home for a while but have not taken action yet, K2 Homes can help you take that next step.
We specialise in extensions and our skilled and qualified team has many years of experience in the industry and the Bayside area. We will take great care of you and your home and assure you that we will give you expert advice and recommendations throughout your Bayside extension project.
You can be sure we will renovate your home to the highest standards.
Before getting started, we offer a free and no-obligation consultation. Glenn and the K2 Homes Bayside Extension Team will meet you in person on site to get your concept designs underway.
We are here to help you and assist you in any way we can. Get in touch with Glenn to schedule your FREE DREAMS TO REALITY consultation.
Who Are We?
K2 Homes specialize in Extensions. If you love your location but have outgrown the existing family home this can be a solution for providing further living space in your home in addition to delivering modern facilities.
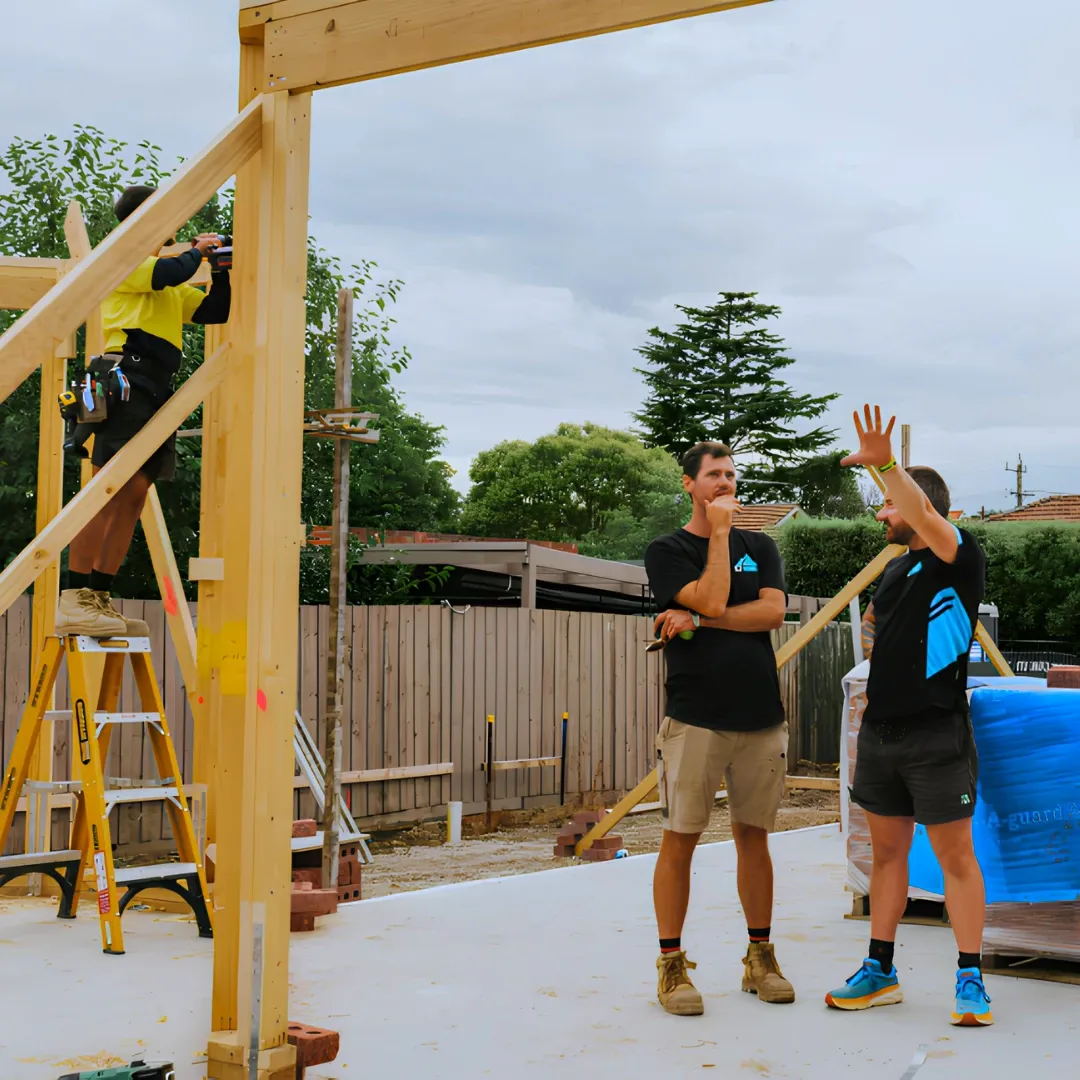
With a remarkable 20 years of local experience in the Bayside area, K2 Homes have a team that collectively holds over 50 years of industry expertise in Extension services. Our well-established network of preferred trades and contacts shares our values, vision, and possesses extensive knowledge of the area, enabling us to foster excellent working relationships.
At K2 Homes, we prioritise understanding your needs and maintain open and consistent communication throughout the entire construction process. Our collaborative approach ensures that we work together as a unified network of minds, delivering precisely what you need.
Why You Should Choose Us?
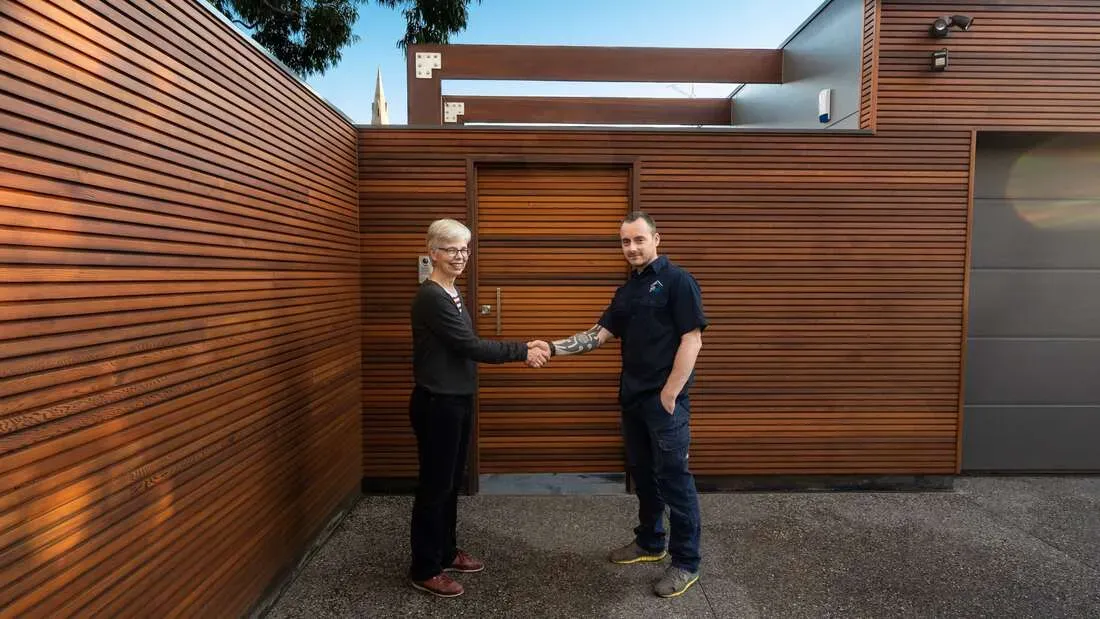
Glenn with a very satisfied client
If you’re wanting to…
Avoid poor planning
Avoid budget blowouts
Avoid timeline overruns
Avoid working with someone who is unresponsive or doesn’t communicate.
But you’re wanting to work with a company that...
Offers a free dreams to reality pre-construction meeting to help crystalise your ideas.
Follows a proven system such as our 7 Point Success Framework.
Stands by its high-quality product and service with a Firm as Foundations Guarantee.
Utilizes an extensive 1100-Point Quality Control Checklist to uphold building standards.
Uses modern building software to accurately cost and project manage the build.
Maintains a strong communication process via a weekly construction meeting.
Fusses over the small details, and
has a great team with local knowledge and experience.
K2 Homes' 7-point success framework
One of the most daunting aspects of any major renovation or new build is not knowing where, when and how to start the project without overlooking any of the crucial elements.
We understand that every client, and every project has their own individual set of needs and requirements. No two jobs are ever the same, but the framework to reaching the end goal can be.
Having a standard process in place ensures an understanding and clarity of the next step, which instils confidence that we are all on the same page and heading in the right direction.
Having a standard process in place ensures an understanding and clarity of the next step, which instils confidence that we are all on the same page and heading in the right direction.
That is why we like to follow our 7-Point Success Framework to ensure the process run seamlessly and smoothly so you end up with an experience that's just as fantastic as the space we create.
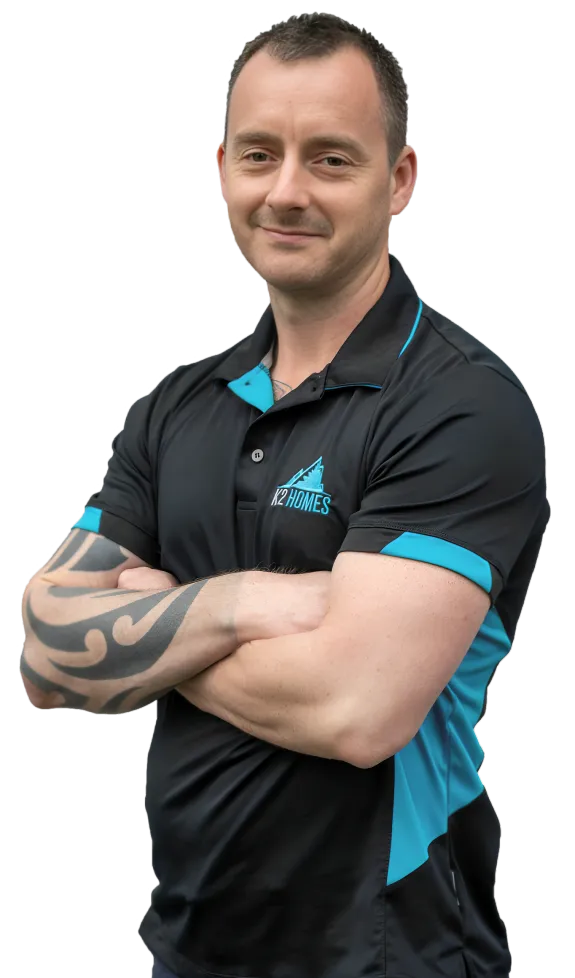
1. Initial Contact & Questionnaire
Get in touch with our team and we'll send you a short questionnaire via email. This will allow us to get a better understanding of your vision and will ensure the next step of meeting in person runs smoothly and maximise our time together.
Prior to our first site meeting, you can expect to receive our information pack couriered to you letting you know more about who we are and how we can help you with your project


2. Schedule Site Visit
If you can have qualified for the next stage, we will come to meet you at your place for a "Dream to Reality" session where we will discuss the completed questionnaire and delve deeper into the design using our "Client Selection Checklist"
Up until this point, there us NO OBLIGATION, and it's FREE! All we ask is that, at the end of the meeting, you give us a YES or NO to proceed developing concept plans.
3. Concept plans & the right people
Together with our building and interior designer, we begin developing concept plans including;
Comprehensive site inspection by designer team & builder.
Design consultation using our "Client Selection Checklist".
Concept sketch drawings.
Concept design for bathroom, kitchen and/or laundry.
Preliminary estimate of build duration.
Discuss cost saving options.
Presentation of a design brief with a build cost based off agreed budget.


4. Submit Fixed Price Quote with Detailed Timeline
Our intention is to give you a fixed price quote based off the complete documents that will give a true and accurate representation of the build cost.
Items such as prime cost and provisional sums should be kept to a minimum where possible.
We understand that some fixtures & fittings won't be known so early in the building process, but we do offer a service with access to one of our supplier's showroom where a lot, if not all your projects fittings & fixtures can be selected prior to the build starting.
As part of this Fixed Price Service, we will provide for your benefit;
Comprehensive site inspections by the builder & contractors.
Detailed timeline of the build schedule.
Presentation of the Fixed Price Quote.
Potential cost saving options.
Free price comparison session.
5. Sign Contracts & Organise Insurance
Only when you have accepted the Fixed Price Quote, will we sign contracts. This will outline the particulars of the job including progress payments.
We will then apply "Domestic Building Insurance" on your behalf.


6. Building Commences
Here we go, the next most exciting part of the project starts!
We will commence works on the agreed start and throughout the build process, we offer "Weekly Site Meetings" plus, we will send to you via email our "Weekly Client Reports" letting you know items such as works completed, variation notices and how the job is progressing.
7. Handover & 1100-Point Quality Control Checklist
To uphold our high standards, we complete our building experience with signing off our "110-Point Quality Control Checklist" that has been running since day 1 of the job and covered all aspects of the build and sub-contractors work.

K2 Homes Firm as foundations guarantee

Building or renovating your home will be the biggest investment you make in your lifetime.
K2 Homes understands the significance and importance of this investment.
We believe the simple things to be so important but often overlooked. Matters such as communication, timelines and quality must never be underestimated and are reflected in our “7-Point Success Framework”.
As a registered building practitioner, K2 Homes, by law is also required to provide Domestic Building Insurance for works valued over $16,000. This insurance covers the client if, before work is complete, the practitioner is deceased, is declared insolvent or disappears.
It covers costs up to $300,000 to fix structural defects for six years, and non-structural defects for two years.
Success Stories
Jess & Alec
Sandringham Project | Client Testimonials

" You see some renovations and they're a bit fast and furious but I don't feel like anything was done like that in our house. It feels like real care was taken. "
" It's amazing, I can't believe how good it is and how well it's achieved the brief we set out. "
" It exceeded my expectations in just about every way. From the communication to the end result, I'm really really happy. "
" It was actually WOW! The attention to detail was beautiful. "
" It felt like Glenn and Teresa really wanted it to be brilliant. "
" Everybody wanted the best outcome possible "
Get started with K2 Homes today
What are the next steps from here?

Request a FREE "Dreams to Reality" consultation.
Contact us today to arrange your FREE consultation with our Managing Director, Glenn Johnson. Glenn and his team of Bayside builders will meet with you in person to help you get your dream started. They will discuss with you all aspects of the building process and will be happy to answer all of your questions.
Our team will come to you in Bayside, including suburbs such as Brighton, Hampton and Sandringham.

All K2 Homes clients will receive our ‘Firm as Foundations Guarantee’
See More Here

Success Stories
Read what others are saying about working together with K2 Homes
Dreams to Reality Consultation
The first step starts with a 100% FREE no-obligation consultation with K2 Homes
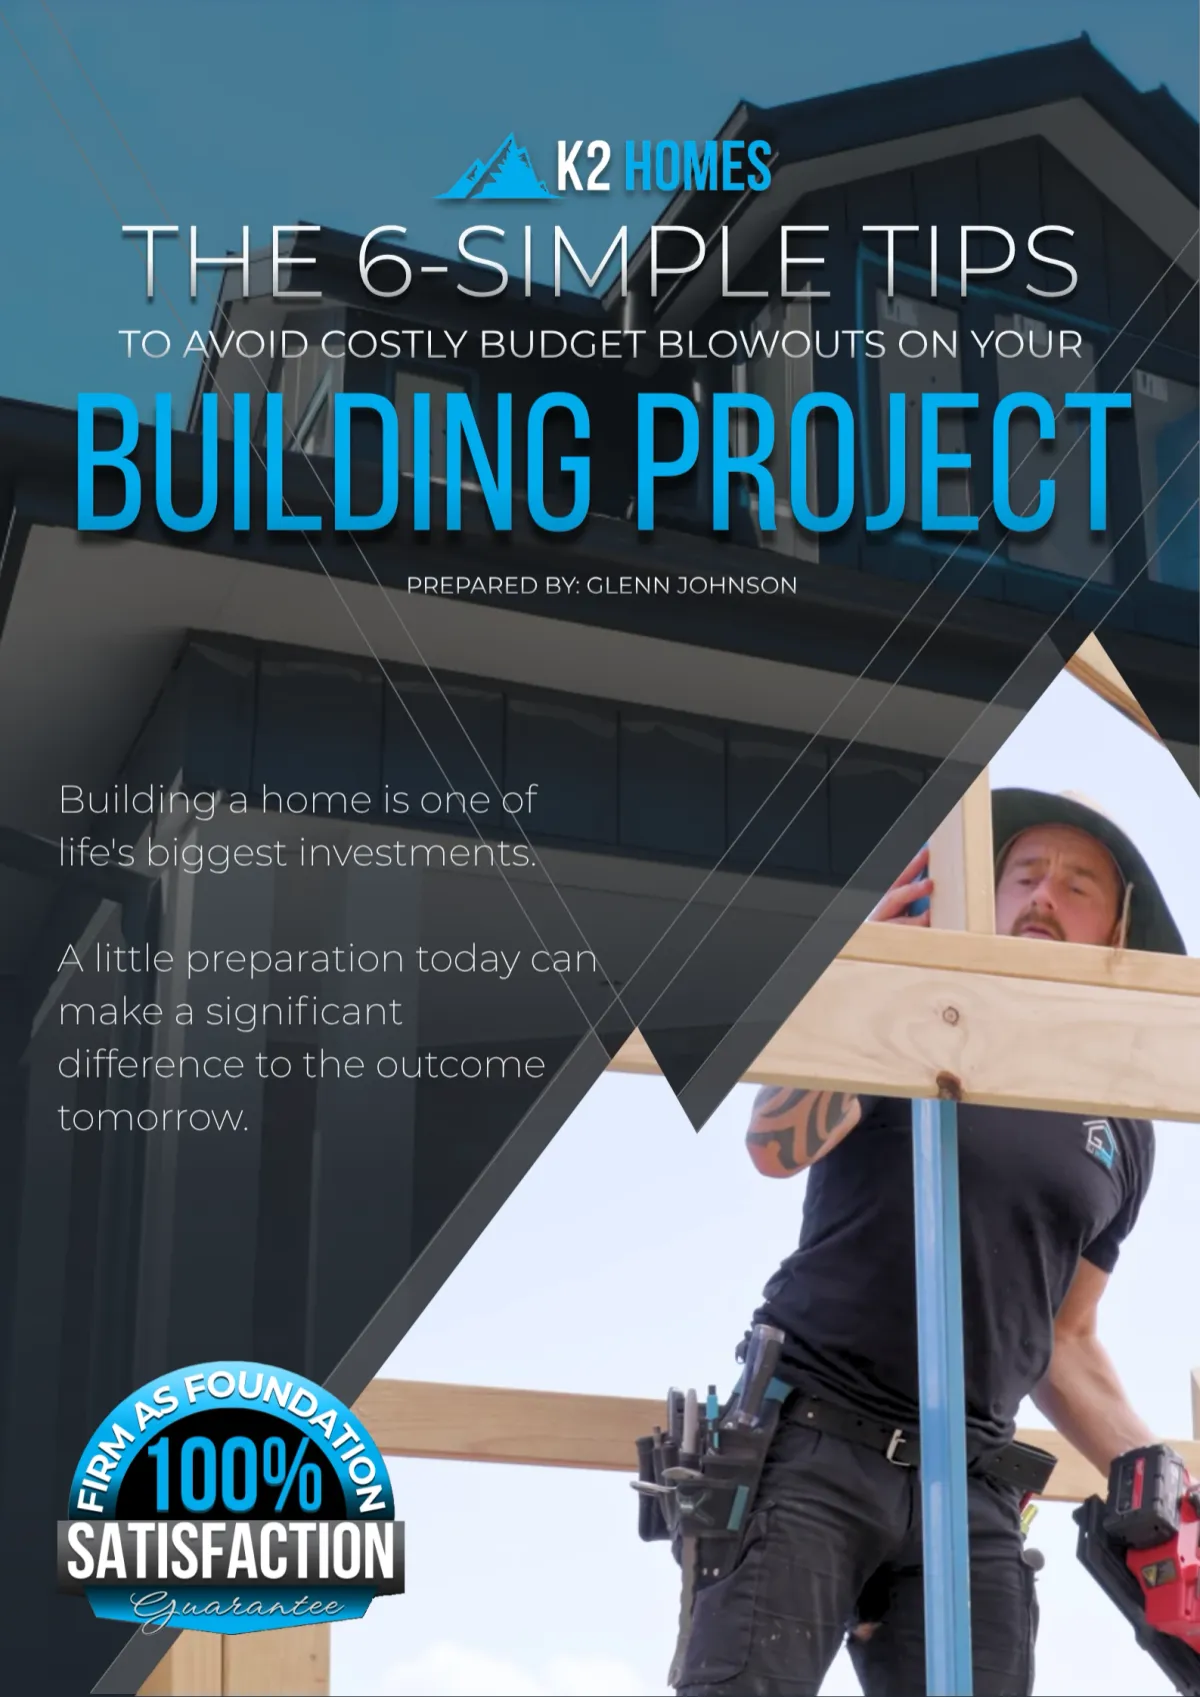
Download this Guide for Free!
Are you considering renovating or building a new home but you are worried about the financial impact it could have? Find out how to avoid costly budget blowouts in 6 easy steps. Download our free guide.

K2 HOMES is the bayside building company to help you turn your dream home into reality. Whether it be modern and architectural, or a period home renovated, our trusted team have over 50 years of local knowledge and experience to help you get there.
Quick Links
Contact us today
© 2026 K2 Homes. All Rights Reserved
Web Design by K2 Homes Management